
Listing Courtesy of:  STELLAR as distributed by MLS GRID / Listed By: Kimberlie MacDonald, Coldwell Banker Realty - Contact: 941-907-1033
 STELLAR as distributed by MLS GRID / Listed By: Kimberlie MacDonald, Coldwell Banker Realty - Contact: 941-907-1033
 11515 Savannah Lakes Drive Parrish, FL 34219
Pending (43 Days)
$1,625,000 (USD)

Description
MLS #:
A4703450
A4703450
Taxes
$9,160(2025)
$9,160(2025)
Lot Size
0.44 acres
0.44 acres
Type
Single-Family Home
Single-Family Home
Year Built
2004
2004
Views
Water
Water
County
Manatee County
Manatee County
Listed By
Kimberlie MacDonald, Coldwell Banker Realty, Contact: 941-907-1033
Source
STELLAR
Last checked Oct 13 2026 at 11:06 PM GMT+0000
STELLAR
Last checked Oct 13 2026 at 11:06 PM GMT+0000
Bathroom Details
- Full Bathrooms: 5
- Half Bathroom: 1
Interior Features
- Great Room
- Formal Dining Room Separate
- Inside Utility
- Unfurnished
- Bonus Room
- Den/Library/Office
- Crown Molding
- Appliances: Dishwasher
- Appliances: Refrigerator
- Ceiling Fans(s)
- Appliances: Disposal
- Cathedral Ceiling(s)
- Central Vaccum
- Appliances: Gas Water Heater
- Appliances: Cooktop
- Eat-In Kitchen
- High Ceilings
- Built-In Features
Subdivision
- River Wilderness Ph Iii Sp D-1 & I
Lot Information
- Sidewalk
- In County
- Near Golf Course
- Paved
- Landscaped
Property Features
- Fireplace: Living Room
- Fireplace: Gas
- Fireplace: Other
- Foundation: Slab
Heating and Cooling
- Central
- Heat Pump
- Central Air
Pool Information
- Screen Enclosure
- In Ground
- Heated
- Gunite
- Infinity
Homeowners Association Information
- Dues: $2500/Annually
Flooring
- Ceramic Tile
- Wood
- Bamboo
Exterior Features
- Block
- Stucco
- Roof: Tile
Utility Information
- Utilities: Cable Connected, Sprinkler Meter, Water Connected, Water Source: Public, Electricity Connected, Sewer Connected, Propane
- Sewer: Public Sewer
Garage
- 34X16
Parking
- Guest
- Circular Driveway
- Off Street
Stories
- 2
Living Area
- 5,170 sqft
Additional Information: Lakewood Ranch | 941-907-1033
Location
Disclaimer: Listings Courtesy of “My Florida Regional MLS DBA Stellar MLS © 2026. IDX information is provided exclusively for consumers personal, non-commercial use and may not be used for any other purpose other than to identify properties consumers may be interested in purchasing. All information provided is deemed reliable but is not guaranteed and should be independently verified. Last Updated: 10/13/26 16:06
Based on information submitted to the MLS GRID as of 10/13/2026 23:06. All data is obtained from various sources and may not have been verified by broker or MLS GRID. Supplied Open House Information is subject to change without notice. All information should be independently reviewed and verified for accuracy. Properties may or may not be listed by the office/agent presenting the information.

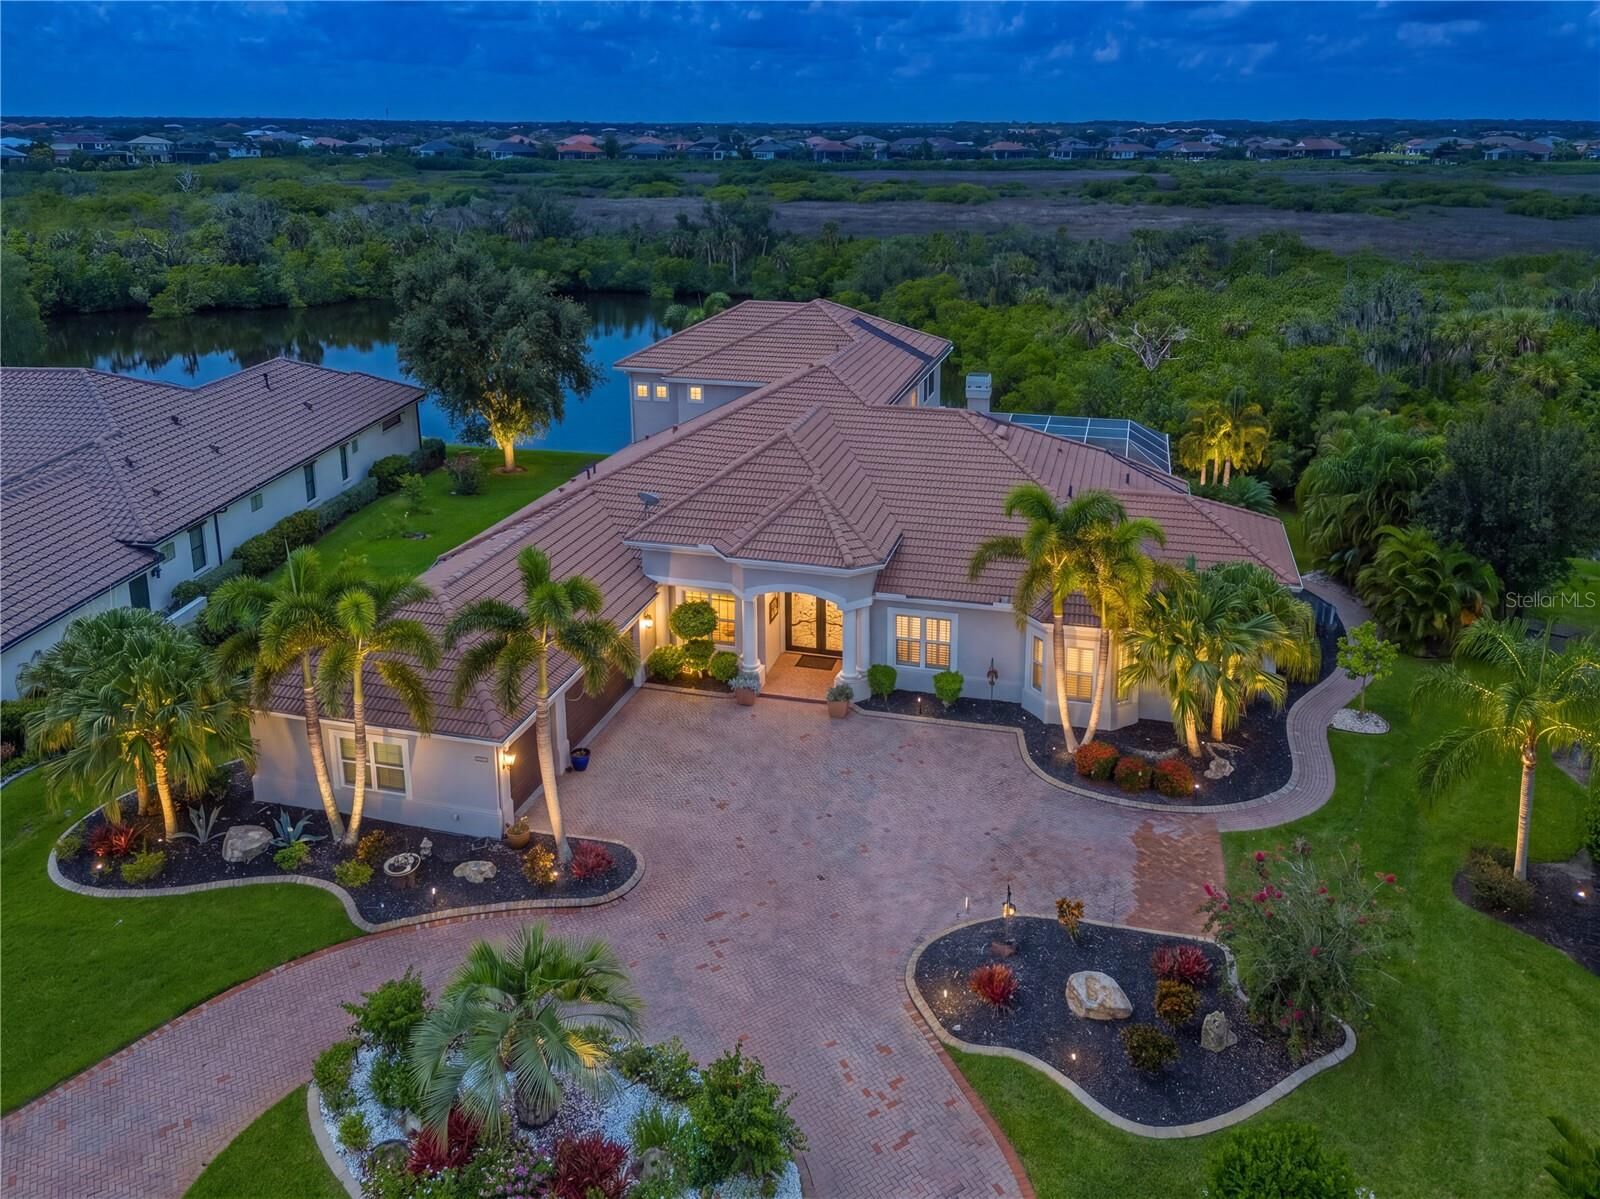
The spacious foyer immediately showcases stunning water views, which can be enjoyed from nearly every major living space. The formal living room features a signature aquarium window, while the breakfast nook, family room with disappearing corner pocket sliders, and luxurious primary suite all capture the serene waterfront setting.
This impressive home offers five bedrooms and five-and-a-half baths, including three ensuite guest bedrooms that provide comfort and privacy for family and visitors. The formal dining room comfortably seats 10 and is ideal for elegant entertaining.
The expansive primary suite is a true retreat, featuring a luxurious bath and an extraordinary walk-in closet. A separate office with custom built-in shelving provides the perfect space for work, reading, or displaying treasured collections.
Upstairs, a spacious bonus room offers a wet bar and access to a large, freshly rescreened deck overlooking the beautiful pond. This level also includes an additional bedroom and full bath, creating a private retreat for guests or extended family.
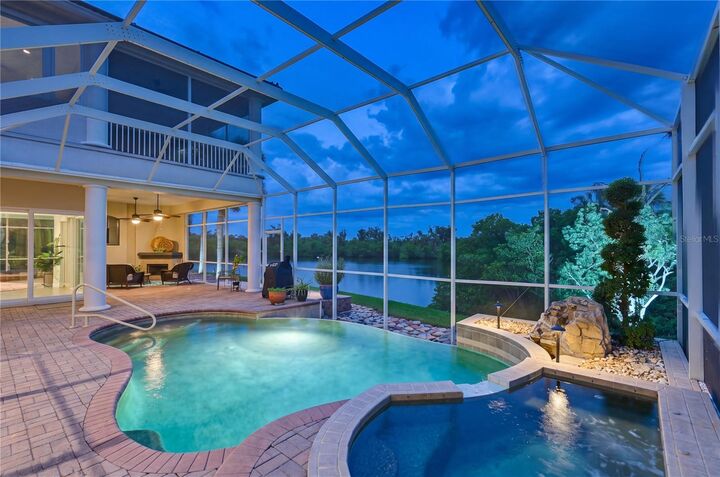
Three fireplaces add warmth and ambiance throughout the home—one in the formal living room, another in the great room, and a third in the outdoor lanai seating area.The current owners have made numerous significant improvements, including:
- Updated bathrooms throughout
- Impact windows and sliders on both levels
- Bamboo plank stair treads leading to the bonus area
- Power shades for the double sliders in the great room and the bonus-room window
- Two of the three HVAC systems replaced approximately three years ago
- New pool equipment control panel
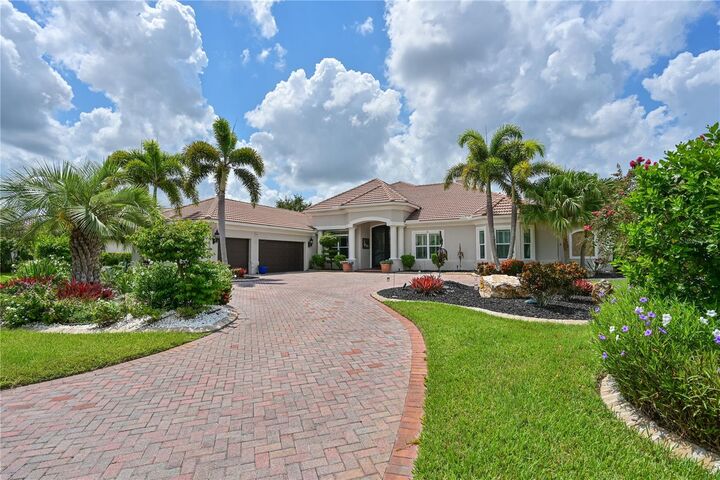
- Fresh interior and exterior paint, including the three-car garage
- Backup generator serving the downstairs air conditioning and two refrigerators
- Central vacuum system, which will be warranted to the new owner
- Home warranty included with the sale
Located in the desirable gated community of River Wilderness, residents enjoy a beautiful natural setting and the option to participate in a voluntary golf membership, as well as social and tennis memberships.
This extraordinary home combines luxury, privacy, indoor-outdoor living, and extensive recent updates in one of River Wilderness’s most desirable settings. A truly special opportunity to enjoy the Florida lifestyle at its finest.